




Construction Foundation Pit Of Picc Building
更新时间: 2026年5月28日 点击次数:14976
Construction Foundation Pit Of Picc Building
The project is located to the east of Fenghe North Avenue and the south of the Pearl River Road in Nanchang City. The outer wall of the basement on the south side is about 13.8m away from the land red line, and the commercial city is located south of the red line, with a distance of about 28.3m~29.4m between the two; The outer wall of the basement on the west side is about 10.2~17.0m away from the red line of the land. To the west of the red line is Fenghe North Avenue, which is about 45.0m wide. Under Fenghe North Avenue is the the Pearl River Road Station of the subway under construction. Its No. 2 entrance and exit are connected with the northwest corner of the project. The foundation pit is planned to be excavated after the subway station is backfilled. The buried depth of the structural floor of the subway the Pearl River Road Station is about 17.0m, and the distance between the structural exterior wall and the basement exterior wall of the project is 31.2~32.7m; the distance between the subway shield and the basement exterior wall of the project is about 34.9m.
The excavation area is approximately 11206 square meters, with a circumference of 427 meters. The excavation depth of the foundation pit is 14.7-15.7m, and the depth of the collection well elevator shaft is 1.2-3.45m. The enclosure structure adopts underground continuous wall+sandwich mixing pile water stop, combined with three concrete supports, and the safety level of the support structure is level one.
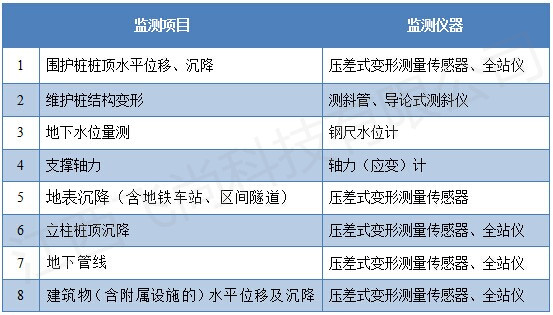
Considering that the foundation pit route of this project is relatively long and there are many monitoring sections, according to the requirements of the "Technical Code for Monitoring of Building Foundation Pit Engineering" (GB50497-2009), our company has optimized the distribution of points based on the site conditions. The types of monitoring required for each section are shown in the table below.
By implementing online monitoring of the above projects and combining with cloud computing platforms, our company has built an online monitoring system for construction of building foundation pits for this project.
The system implements the following functions:
1. Master the comprehensive information of the enclosure structure and the interior of the foundation pit during construction to ensure the safety of construction personnel;
2. Realize real-time monitoring of the settlement of surrounding strata, groundwater level, and nearby buildings, compare the collected data with allowable values, and timely and effectively reflect the construction process and its impact on the surrounding environment;
3. The overall monitoring of the stability and safety of the construction period of building foundation pits provides fundamental guarantees for the subsequent construction of buildings.
The excavation area is approximately 11206 square meters, with a circumference of 427 meters. The excavation depth of the foundation pit is 14.7-15.7m, and the depth of the collection well elevator shaft is 1.2-3.45m. The enclosure structure adopts underground continuous wall+sandwich mixing pile water stop, combined with three concrete supports, and the safety level of the support structure is level one.
Considering that the foundation pit route of this project is relatively long and there are many monitoring sections, according to the requirements of the "Technical Code for Monitoring of Building Foundation Pit Engineering" (GB50497-2009), our company has optimized the distribution of points based on the site conditions. The types of monitoring required for each section are shown in the table below.
By implementing online monitoring of the above projects and combining with cloud computing platforms, our company has built an online monitoring system for construction of building foundation pits for this project.
The system implements the following functions:
1. Master the comprehensive information of the enclosure structure and the interior of the foundation pit during construction to ensure the safety of construction personnel;
2. Realize real-time monitoring of the settlement of surrounding strata, groundwater level, and nearby buildings, compare the collected data with allowable values, and timely and effectively reflect the construction process and its impact on the surrounding environment;
3. The overall monitoring of the stability and safety of the construction period of building foundation pits provides fundamental guarantees for the subsequent construction of buildings.